
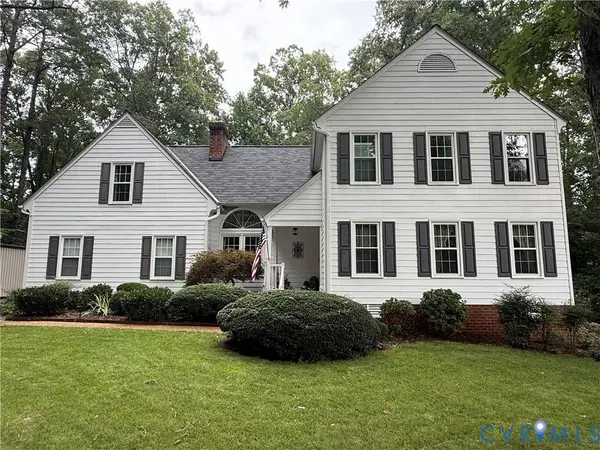
12506 Misty Lake CT
Midlothian, VA 23114
- 4 Beds
- 3 Baths Full Baths: 2 Half Baths: 1
- 2,753 SqFt
- 0.5 Lot Size
- 1989 Year Built
GALLERY
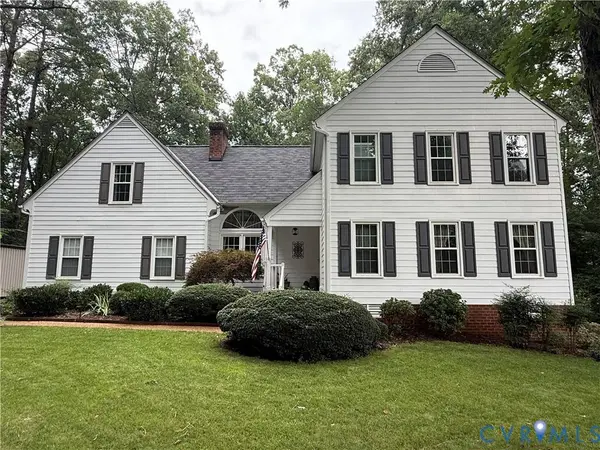
PROPERTY DETAIL
Key Details
Property Type Single Family Home
Sub Type Single Family Residence
Listing Status Pending
Purchase Type For Sale
Square Footage 2, 753 sqft
Price per Sqft $213
Subdivision Walton Lake
MLS Listing ID 2620022
Style Two Story
Bedrooms 4
Full Baths 2
Half Baths 1
Construction Status Actual
HOA Fees $320/qua
HOA Y/N Yes
Abv Grd Liv Area 2,753
Year Built 1989
Annual Tax Amount $4,378
Tax Year 2026
Lot Size 0.500 Acres
Acres 0.5
Property Sub-Type Single Family Residence
Location
State VA
County Chesterfield
Community Walton Lake
Area 62 - Chesterfield
Body of Water Walton Lake
Rooms
Basement Crawl Space
Building
Lot Description Cul-De-Sac, Level
Story 2
Sewer Public Sewer
Water Public
Architectural Style Two Story
Level or Stories Two
Structure Type Drywall,Frame,Hardboard
New Construction No
Construction Status Actual
Interior
Interior Features Bookcases, Built-in Features, Balcony, Breakfast Area, Ceiling Fan(s), Cathedral Ceiling(s), Separate/Formal Dining Room, Double Vanity, Eat-in Kitchen, French Door(s)/Atrium Door(s), Fireplace, Granite Counters, Loft, Bath in Primary Bedroom, Pantry
Heating Electric, Zoned
Cooling Zoned
Flooring Ceramic Tile, Partially Carpeted, Wood
Fireplaces Number 1
Fireplaces Type Gas, Insert
Fireplace Yes
Appliance Dryer, Dishwasher, Electric Cooking, Electric Water Heater, Disposal, Microwave, Refrigerator
Exterior
Exterior Feature Deck, Sprinkler/Irrigation, Porch, Paved Driveway
Parking Features Attached
Garage Spaces 2.0
Fence None
Pool Community, Pool
Community Features Common Grounds/Area, Clubhouse, Community Pool, Lake, Pond, Tennis Court(s), Trails/Paths
Waterfront Description Lake
Topography Level
Porch Rear Porch, Deck, Porch
Garage Yes
Schools
Elementary Schools Evergreen
Middle Schools Tomahawk Creek
High Schools Midlothian
Others
HOA Fee Include Clubhouse,Common Areas,Pool(s),Recreation Facilities,Reserve Fund,Water Access
Tax ID 735-69-72-22-400-000
Ownership Individuals
SIMILAR HOMES FOR SALE
Check for similar Single Family Homes at price around $587,500 in Midlothian,VA

Pending
$700,000
430 Coalfield RD, Midlothian, VA 23114
Listed by RVA Elite Realtors5 Beds 1 Bath 3,100 SqFt
Pending
$775,000
450 Coalfield RD, Midlothian, VA 23114
Listed by RVA Elite Realtors4 Beds 2 Baths 1,660 SqFt
Pending
$850,000
440 Coalfield RD, Midlothian, VA 23114
Listed by RVA Elite Realtors3 Beds 2 Baths 1,784 SqFt
CONTACT
