
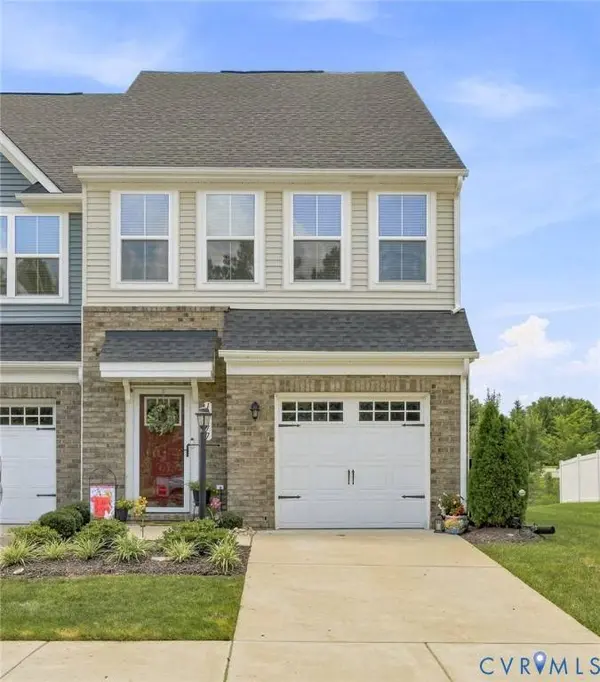
10877 Genito Square DR
Midlothian, VA 23112
- 3 Beds
- 3 Baths Full Baths: 2 Half Baths: 1
- 1,544 SqFt
- 3,645 Lot Size
- 2023 Year Built
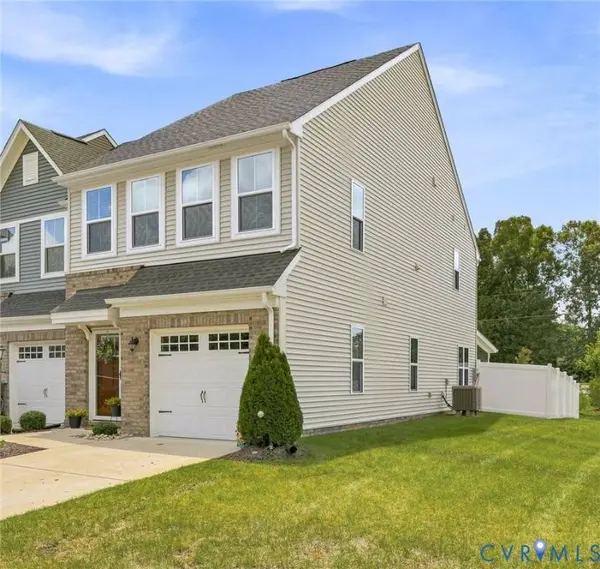
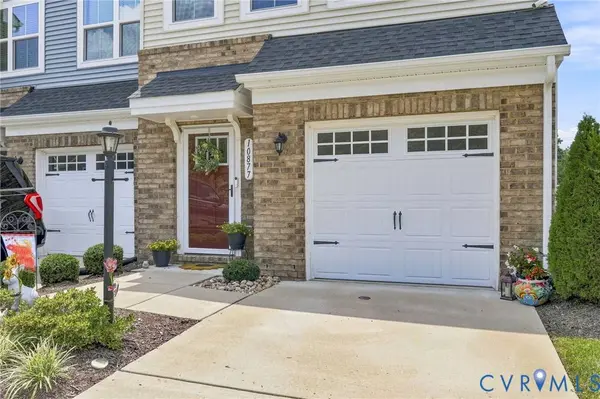
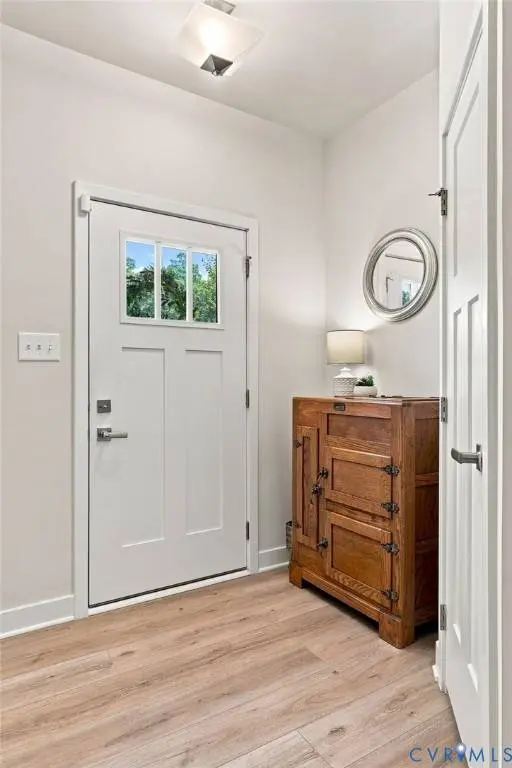
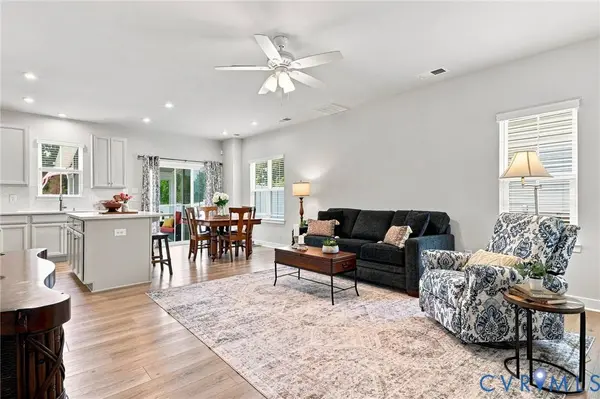
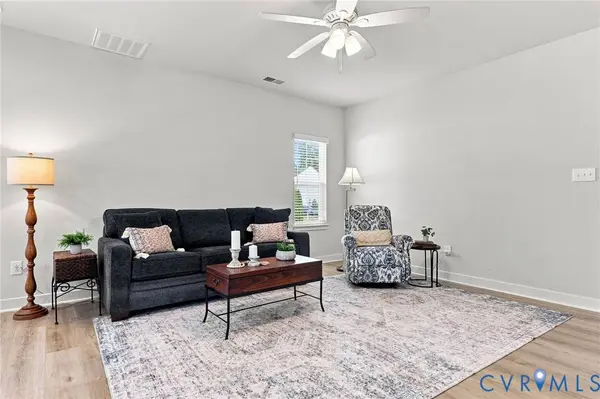
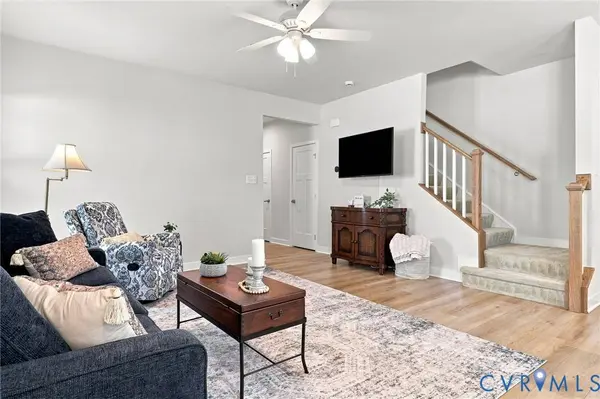
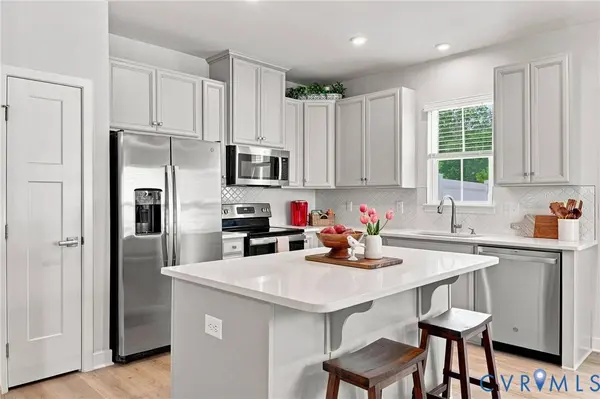
Step inside to find fresh, neutral paint and beautiful woodgrain LVP flooring running throughout the entire open-concept first floor. Bathed in natural light from the extra end-unit windows, the main living space flows seamlessly into a gourmet kitchen outfitted with quartz countertops, a center island, tiled backsplash, ample cabinet storage, and a spacious pantry. Step out back to your private outdoor retreat featuring a newly added screened porch, open patio area, and a fully fenced backyard. Upstairs, the primary suite serves as a tranquil getaway, complete with a large walk-in closet and an ensuite bath featuring a dual-sink vanity and custom tiled shower. Two additional versatile bedrooms, a full hall bath, with tile tub surround, and a dedicated second-floor laundry room with laundry room complete the upper level. Features an attached 1-car garage. Move-in ready and built for effortless living!
GALLERY
PROPERTY DETAIL
Key Details
Property Type Townhouse
Sub Type Townhouse
Listing Status Pending
Purchase Type For Sale
Square Footage 1, 544 sqft
Price per Sqft $233
Subdivision Genito Square
MLS Listing ID 2621395
Style Craftsman, Two Story
Bedrooms 3
Full Baths 2
Half Baths 1
Construction Status Actual
HOA Fees $185/mo
HOA Y/N Yes
Abv Grd Liv Area 1,544
Year Built 2023
Annual Tax Amount $2,933
Tax Year 2026
Lot Size 3,645 Sqft
Acres 0.0837
Property Sub-Type Townhouse
Location
State VA
County Chesterfield
Community Genito Square
Area 54 - Chesterfield
Building
Lot Description Level
Story 2
Foundation Slab
Sewer Public Sewer
Water Public
Architectural Style Craftsman, Two Story
Level or Stories Two
Structure Type Brick,Drywall,Frame,Vinyl Siding
New Construction No
Construction Status Actual
Interior
Interior Features Dining Area, Double Vanity, Granite Counters, High Ceilings, Kitchen Island, Bath in Primary Bedroom, Pantry, Walk-In Closet(s)
Heating Electric, Heat Pump
Cooling Central Air
Flooring Partially Carpeted, Vinyl
Window Features Screens
Appliance Dishwasher, Electric Water Heater, Disposal, Microwave, Refrigerator, Stove, Water Heater
Laundry Washer Hookup, Dryer Hookup
Exterior
Exterior Feature Porch
Parking Features Attached
Garage Spaces 1.0
Fence Back Yard, Fenced, Partial, Privacy
Pool None
Community Features Common Grounds/Area, Home Owners Association, Lake, Pond
Amenities Available Landscaping, Management
View Y/N Yes
View Water
Roof Type Shingle
Topography Level
Porch Rear Porch, Patio, Screened, Porch
Garage Yes
Schools
Elementary Schools Providence
Middle Schools Bailey Bridge
High Schools Clover Hill
Others
HOA Fee Include Common Areas,Maintenance Grounds,Maintenance Structure,Road Maintenance,Snow Removal,Trash
Tax ID 746-68-20-19-900-000
Ownership Individuals
SIMILAR HOMES FOR SALE
Check for similar Townhouses at price around $360,000 in Midlothian,VA

Pending
$479,990
15123 Bishops Run CT, Chesterfield, VA 23112
Listed by Keller Williams Realty4 Beds 3 Baths 2,169 SqFt
Active
$474,990
15127 Bishops Run CT, Chesterfield, VA 23112
Listed by Keller Williams Realty5 Beds 3 Baths 2,372 SqFt
Pending
$505,950
6600 Oasis Breeze LN, Midlothian, VA 23112
Listed by Virginia Colony Realty Inc3 Beds 3 Baths 2,387 SqFt
CONTACT
